Choosing Large Scale Lobby Suspension Lights is not simply a matter of selecting the biggest fixture available. The right design must fit the lobby’s architecture, ceiling height, traffic flow, and visual purpose. A dramatic chandelier may look impressive in a showroom, yet feel overwhelming beneath a low ceiling. Practical evaluation matters.
Begin with accurate measurements. Record the ceiling height, floor area, viewing distances, and existing electrical points. A fixture suspended above a reception desk needs different proportions from one centered in an open atrium. Consider brightness, beam distribution, color temperature, glare control, and maintenance access. These details affect comfort every day.
Material quality also deserves close attention. Aluminum, glass, crystal, and treated steel create different impressions and maintenance demands. In busy hotels, offices, and commercial buildings, dust resistance and dependable structural support should guide the decision. Ask suppliers for load data, installation instructions, photometric information, warranty terms, and documented project experience. Reliable manufacturers should explain their recommendations clearly.
There is no universal formula. Sometimes, a visually smaller fixture creates better balance. Sometimes, a bold multi-tier installation becomes the lobby’s identity. This is where judgment can fail. A beautiful render cannot reveal every reflection, shadow, or cleaning difficulty. Review samples, lighting simulations, and completed installations whenever possible. Speak with architects, lighting designers, electricians, and facility teams before approving the final specification.
The best choice combines appearance with evidence. It should welcome visitors, support safe movement, and remain practical after installation. Careful comparison may take longer, but replacing an unsuitable suspension light is far more disruptive. A considered decision usually begins with honest questions, not attractive pictures.
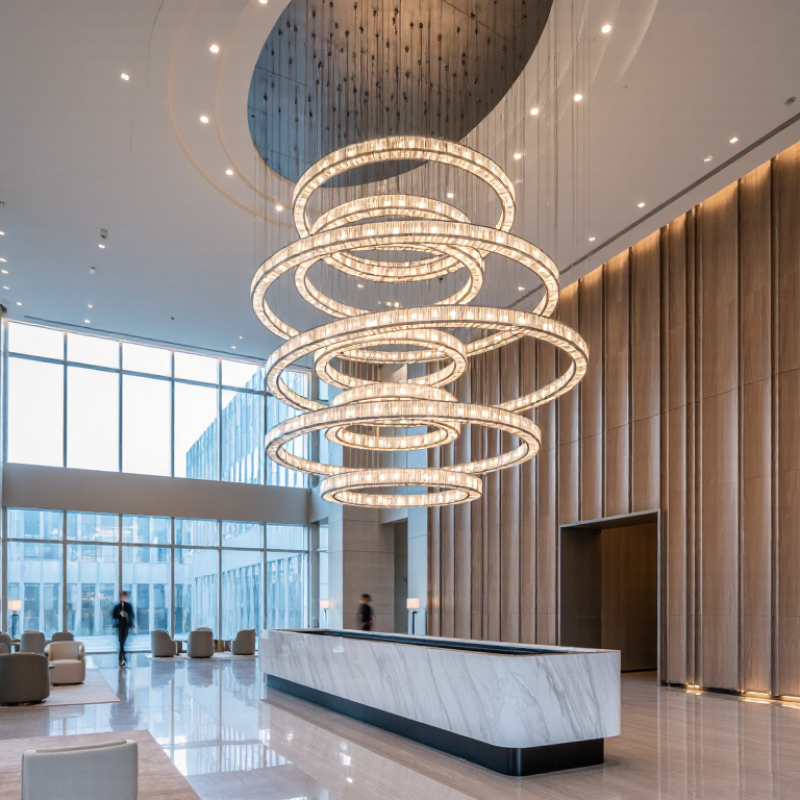
A large lobby needs more than a dramatic centerpiece. It needs clear movement, comfortable faces, and balanced visual emphasis. Start by mapping entrances, reception desks, waiting areas, lifts, and stairways. Each zone may require a different lighting level. CIBSE Guide LG7 commonly supports around 200 lux for general circulation and higher levels at reception points.
Study the architecture before selecting the fixture. A tall atrium can accept a long, layered suspension system, while a low ceiling may need a compact vertical profile. Check ceiling structure, sprinkler locations, air movement, and cleaning access. These details are easy to ignore. They later affect safety, maintenance, and appearance.
Glare deserves serious attention. Large luminous surfaces can still feel harsh when viewed from stairs or upper balconies. Use diffused optics, controlled beam angles, and dimming scenes for daylight changes. A lighting assessment should test sightlines from seated and standing positions. It should also compare reflected brightness on polished stone and glass.
Energy performance matters in large public spaces. The 2024 Global Status Report for Buildings and Construction reports that buildings consume about 32% of global energy. The U.S. Department of Energy states that LED lighting can use at least 75% less energy than incandescent lighting. However, efficiency alone is not enough. I have seen efficient fixtures installed too brightly, creating waste and visual fatigue. A better design matches output, color quality, controls, and the lobby’s actual architectural rhythm.
Choosing a large-scale lobby suspension light starts with proportion, not spectacle. Measure the lobby’s length, width, ceiling height, and main viewing distance. A fixture spanning roughly one-quarter to one-third of the lobby width often feels intentional without blocking circulation. For a 12-meter-wide entrance, a 3–4-meter composition may work. Test it in a scaled drawing first.
Height matters more than many teams expect. In a lobby with an 8-meter ceiling, keep the lowest luminous element at least 2.4 meters above the finished floor. For drop-off zones, hotel desks, or busy entrances, raise it further to protect sightlines and movement. CIBSE Guide B: Lighting commonly uses about 200 lux for reception areas and 100 lux for circulation zones. These values are useful benchmarks, not automatic answers. The IES Lighting Handbook also stresses uniformity, glare control, and visual comfort, especially where polished floors reflect light.
Suspension arrangement should follow the lobby’s geometry. A linear cluster suits a long desk; a layered group better supports a tall atrium. Use staggered drops, with the shortest around 4.5 meters and longer elements near 6 meters, when the ceiling allows. Leave clear separation between fixtures. Too much repetition can look mechanical. Too little structure can feel accidental. Photometric calculations and a full-scale mock-up reveal problems early. I would still question a purely decorative layout; attractive shadows may create glare, uneven faces, or confusing wayfinding. The U.S. Department of Energy’s 2023 solid-state lighting report highlights optical control and responsive controls as important efficiency strategies, so dimming and beam distribution deserve equal attention.
For a large lobby, compare light sources by efficiency, lifespan, heat, and maintenance access. LED modules usually provide stable output and lower energy use than older lamp types. Replaceable components can simplify future repairs. Do not judge brightness from wattage alone. Lumens show total output, while lux describes light reaching the floor. I once specified a dramatic fixture that looked powerful in a showroom but felt weak beneath a high ceiling.
Brightness should match the lobby’s size, ceiling height, finishes, and daylight. A dark stone floor may need more controlled illumination than pale surfaces. Excessive output can create glare on polished floors and glass walls. Ask for a photometric layout before ordering. It should show illumination levels at walking areas, reception desks, and seating zones. Real conditions still differ. Reflections are difficult to predict perfectly.
Color temperature changes the room’s character. Around 2700K to 3000K feels warm and welcoming, while 3500K to 4000K appears cleaner and more neutral. Check the light source’s color rendering quality, especially where artwork, fabrics, or natural materials matter. Controls should include dimming, scheduling, and separate zones for reception, circulation, and events. A sensor can respond to daylight, but poor calibration may cause distracting changes. Test scenes on site, not only on a screen. Small adjustments matter.
Compare light sources, brightness, color temperature, and control compatibility before selecting a large decorative fixture.
Typical engineering benchmarks: luminous efficacy is shown in lumens per watt, while rated life is shown in thousands of hours. Actual performance varies by lamp design, driver quality, operating temperature, and dimming conditions.
Use a lighting plan rather than fixture wattage alone. A common starting point for general lobby lighting is approximately 100–200 lux, with higher levels for reception desks, circulation points, and feature areas.
Choose 2700–3000K for a warm, hospitality-oriented atmosphere, or 3500–4000K for a cleaner and more contemporary appearance.
CRI 80 or higher is suitable for general areas. CRI 90 or higher is preferable when the lobby contains artwork, premium materials, or strong decorative color accents.
For large installations, verify compatibility with 0–10V, DALI, or other building-control systems. Occupancy and daylight sensors can reduce energy use in intermittently occupied spaces.
How to Choose Large Scale Lobby Suspension Lights?
In a tall lobby, a suspension light becomes part of the architecture and a working electrical system. I examine material samples under daylight and warm evening lighting. Aluminum keeps weight manageable, while steel offers stronger support for broad frames. Glass adds visual depth, but heavier panels demand careful load calculations. Finishes should resist fingerprints, moisture, and cleaning chemicals. Small scratches become obvious near reception desks.
Safety deserves more than a certificate in a product file. Ask for tested wiring, fire-resistant components, secure suspension cables, and a clearly stated weight rating. An engineer or licensed electrician should verify anchors, ceiling structure, emergency clearance, and local electrical requirements. Large fixtures need accessible junction points. They should not obstruct sprinklers, cameras, signs, or evacuation routes. I have seen attractive installations fail during coordination because the ceiling plan changed late. That mistake is avoidable, but not always.
Maintenance planning should start before installation. Specify reachable drivers, replaceable LED modules, and a safe method for lowering parts. Check dust traps, glass joints, and cable tension during scheduled inspections. Energy use depends on wattage, operating hours, optics, and controls. Dimming can reduce output during quiet periods, while occupancy sensors may suit secondary lobby zones. Compare delivered lumens, not only advertised wattage. A low-energy fixture is not efficient if it creates glare and requires excessive brightness. Keep a written cleaning and inspection log. It exposes patterns, including choices that seemed sensible but were not.
| Fixture Option | Typical Materials | Suitable Scale and Appearance | Safety and Compliance Considerations | Recommended Light Source | Typical Electrical Load | Expected LED Service Life | Maintenance Requirements | Energy and Operating Factors | Overall Suitability |
|---|---|---|---|---|---|---|---|---|---|
| Aluminum Frame with Opal Acrylic Diffusers | Extruded or formed aluminum frame; UV-stabilized acrylic diffuser; steel suspension cables. Acrylic is lighter and more impact-resistant than ordinary glass. | Suitable for large circular, ring, cloud, or tiered fixtures in contemporary hotel, office, airport, and commercial lobbies. Common diameter range: approximately 1.5–4.0 m. | Specify a listed or certified luminaire under the applicable local electrical code. Use independent safety cables, mechanically secured suspension points, strain relief, and load-rated anchors. Indoor dry locations are commonly classified as IP20; damp areas require an appropriately rated enclosure. | Integrated LED modules, typically 2700–4000 K and CRI 80 or higher. Dimming should be compatible with the building control system. | Approximately 80–250 W for a large decorative fixture, depending on diameter, illuminance target, diffuser transmission, and optical design. | Commonly rated around 50,000 hours to a stated lumen-maintenance level when operated within the specified temperature range. | Dust the diffuser and frame approximately every 3–6 months in normal indoor conditions. Inspect suspension cables, anchors, connectors, and diffuser fixings at least annually. Acrylic should be cleaned with a soft cloth and a non-abrasive, ammonia-free cleaner. | Low mass reduces installation and structural demands. The diffuser provides even light but can reduce optical efficiency if heavily frosted. Use occupancy scheduling, daylight response, and dimming to reduce operating energy. | Best general-purpose choice for low weight, visual comfort, and straightforward maintenance. |
| Powder-Coated Steel Frame with Tempered Glass | Powder-coated or painted steel body; tempered safety glass lens or diffuser; stainless-steel or galvanized suspension hardware. | Suitable for formal, classic, or architectural lobbies where a substantial appearance and high surface durability are desired. Often used for large drum or geometric forms. | Tempered glass is stronger than annealed glass but still requires controlled handling. The fixture must be supported by load-rated hardware rather than the electrical cord. Verify luminaire construction, grounding, thermal protection, and installation requirements against the applicable edition of IEC 60598-1, UL 1598, or the relevant local standard. | Replaceable or integrated LED modules, typically 3000–4000 K and CRI 80–90. A protected LED driver should be accessible for future servicing. | Approximately 100–350 W for a large fixture, depending on glass opacity, number of LED modules, and required delivered light output. | LED modules may be rated around 50,000 hours; driver life can be shorter if exposed to excessive heat, voltage variation, or inadequate ventilation. | Clean glass and metal surfaces every 3–6 months in dusty or high-traffic spaces. Schedule annual inspection of glass retainers, frame joints, grounding continuity, suspension hardware, and driver ventilation. | Glass can provide a durable, premium surface but increases shipping, installation, and structural loads. Select high-transmission glass and efficient optics to limit the required wattage. | Suitable when durability and a formal appearance outweigh weight and installation complexity. |
| Aluminum Linear or Modular LED System | Extruded aluminum heat sinks and housings; polycarbonate or acrylic lenses; steel aircraft cable or rigid stem suspension. | Effective for long corridors, reception counters, atriums, and large rectangular lobbies. Modular lengths can be arranged in continuous lines or custom geometric patterns. | Confirm photometric performance, emergency-lighting interfaces, grounding, driver access, and suspension load ratings. Emergency operation must be coordinated with the building's life-safety system where required. Use independent secondary retention for overhead modules. | Integrated LED boards or linear LED modules, commonly 3000–4000 K, CRI 80 or higher, with direct, indirect, or direct/indirect distribution. | Approximately 25–100 W per 1 m of illuminated length, depending on output, lens type, distribution, and whether indirect lighting is included. | Commonly rated around 50,000 hours to a stated lumen-maintenance level. Actual life depends strongly on heat dissipation and driver temperature. | Wipe lenses and exposed profiles every 3–6 months. Modular construction can simplify replacement, but access equipment may still be required for high ceilings. Inspect alignment, connectors, suspension points, and control wiring annually. | High optical efficiency and zoning can reduce installed wattage. Direct/indirect systems may improve ceiling brightness but can consume more energy if operated continuously. Use dimming and scene control for events and low-occupancy periods. | Best for scalable layouts, precise lighting distribution, and energy-conscious zoning. |
| Decorative Brass or Bronze Finish with Glass Shades | Brass or bronze decorative components; clear, etched, or opal glass shades; steel or brass suspension hardware. | Appropriate for luxury hotels, theatres, museums, and heritage-inspired interiors. Multi-shade chandeliers may exceed 2 m in diameter and require carefully coordinated suspension and access planning. | Decorative metal does not replace electrical safety requirements. Specify protective earthing for conductive parts, heat-resistant wiring, secure glass retainers, rated ceiling anchors, and secondary retention. Verify compliance with the applicable luminaire and electrical installation standards before approval. | LED lamps or integrated LED modules, generally 2200–3000 K for a warm decorative effect. Choose dimmable sources with CRI 90 or higher where material and artwork color quality is important. | Approximately 150–500 W for a large multi-shade installation, depending on the number of lamps, lumen output, and decorative design. | LED lamps may provide approximately 25,000–50,000 hours; integrated LED systems may be rated near 50,000 hours when thermal conditions are suitable. | Requires more frequent visual cleaning because exposed shades and decorative surfaces collect dust. Allow approximately 3–6 months between cleaning cycles and inspect glass retainers, lamp holders, wiring, and suspension components annually. | Decorative forms can have higher energy use because of many small light sources. Use low-wattage LED lamps, independent zones, dimming, and scheduled operation. Avoid incandescent or halogen lamps due to substantially higher heat and energy use. | Best for visual impact and premium interiors; plan carefully for access, weight, and maintenance cost. |
| Polycarbonate Diffuser with Recycled-Aluminum Housing | Impact-resistant polycarbonate diffuser; recycled or standard aluminum housing; galvanized steel or stainless-steel suspension components. | Suitable for busy public buildings, transport facilities, schools, and high-traffic commercial lobbies where impact resistance and low weight are priorities. | Polycarbonate should be selected for the expected temperature, UV exposure, and cleaning chemicals. Confirm flame behavior, electrical enclosure rating, grounding, emergency requirements, and impact resistance where the fixture is within reach of occupants. | Integrated LED modules, commonly 3000–4000 K and CRI 80 or higher. Use a glare-controlled lens when the fixture is visible from multiple levels. | Approximately 70–220 W for a large fixture, depending on size, diffusion level, output target, and optical control. | Commonly rated around 50,000 hours to a specified lumen-maintenance level, subject to driver and thermal performance. | Clean with a soft cloth and a cleaner approved for polycarbonate. Avoid abrasive pads and solvents that can cause hazing or stress cracking. Inspect suspension hardware, lens clips, and electrical connections at least annually. | Low weight can reduce installation impacts. Efficient LEDs and recyclable aluminum support lower operational and material impacts, while highly diffused lenses may require additional wattage to achieve the same delivered illuminance. | A practical choice for demanding public spaces where impact resistance and serviceability matter. |
Evaluation notes: Wattage ranges are indicative design values, not guaranteed product ratings. Final selection should be based on a photometric layout, maintained illuminance targets, ceiling height, viewing angles, thermal conditions, control strategy, and local electrical requirements.
Safety note: Applicable requirements vary by country and installation type. Confirm the relevant luminaire, wiring, fire, emergency-lighting, seismic, accessibility, and building-code provisions with the project engineer and the authority having jurisdiction.
A large lobby light should look impressive without consuming the entire project budget. Set a complete allowance for the fixture, delivery, lifting equipment, wiring, controls, and future cleaning. Hidden costs often appear during installation. A dramatic design may require a stronger ceiling structure, special access equipment, or several technicians. Confirm the fixture’s weight and suspension method with a qualified professional before ordering.
Measure the lobby carefully. Record ceiling height, floor coverage, nearby doors, sprinklers, and sightlines from reception areas. A light that feels elegant in a showroom may appear oversized above a busy entrance. Leave practical clearance for people, maintenance tools, and emergency routes. Dimming can improve comfort during bright mornings and evening events. Choose efficient light sources with suitable color quality for stone, wood, metal, and artwork.
Interior style should guide the shape, finish, and visual rhythm. Slim vertical elements suit a tall contemporary lobby, while warm glass forms can soften a formal space. Request drawings or a scaled mock-up before final approval. I once underestimated cleaning access on a high ceiling, and the maintenance plan became expensive. That mistake still matters. A beautiful fixture is not successful if staff cannot service it safely. Review the installation sequence with the contractor, including delivery routes, temporary supports, and final aiming of the light.
Measure the lobby width, length, ceiling height, and main viewing distance. A fixture spanning one-quarter to one-third of the width often feels balanced. For a 12-meter-wide lobby, a 3–4-meter composition may work. Test the scale in a drawing first. It may still feel too large.
Keep the lowest luminous element at least 2.4 meters above the finished floor. Raise it higher near reception desks, drop-off areas, and busy entrances. This protects sightlines and reduces contact risks. A tall ceiling does not justify careless placement.
Use a linear cluster above a long reception desk. Choose layered drops for a tall atrium. Staggered elements can range from about 4.5 to 6 meters. Leave visible separation between fixtures. Too much repetition feels mechanical.
Use controlled beams and review reflections on polished floors or glass walls. Check faces, walking routes, and seating areas from several viewpoints. Decorative shadows may look attractive but still create glare. I would question appearance alone.
Do not judge brightness from wattage alone. Lumens describe total output, while lux describes light reaching a surface. Request a photometric layout before ordering. Review reception areas, circulation paths, and seating zones separately. Real reflections can differ.
Reception areas commonly use about 200 lux as a planning benchmark. Circulation zones may use about 100 lux. These values are starting points, not automatic answers. Ceiling height, daylight, and dark finishes can change the result.
Around 2700K to 3000K usually feels warm and welcoming. About 3500K to 4000K appears cleaner and more neutral. Check color rendering when displaying artwork, fabrics, or natural materials. The wrong setting can make surfaces look dull.
Include dimming, scheduling, and separate zones for reception, circulation, and events. Daylight sensors can reduce unnecessary output. Poor calibration may cause distracting brightness changes. Test scenes on site, not only on a screen. Small adjustments matter.
Choosing Large Scale Lobby Suspension Lights requires balancing visual impact, practical performance, and the character of the space. Begin by assessing the lobby’s architectural structure, ceiling height, natural light, traffic flow, and intended atmosphere. The fixture should be properly scaled to the room, positioned at a safe height, and arranged to create balanced illumination without obstructing movement or sightlines. Consider whether a single dramatic centerpiece, a linear composition, or a cluster of suspended fixtures best supports the layout.
Next, compare light sources, brightness levels, color temperature, dimming functions, and control systems to achieve comfortable and adaptable lighting. Materials should complement the interior while meeting relevant safety requirements and allowing convenient cleaning, inspection, and future maintenance. Energy efficiency is also important for long-term operating costs. Finally, evaluate the total budget, installation requirements, structural support, and coordination with other building systems. A successful choice combines architectural harmony, reliable performance, easy maintenance, and a distinctive design that reinforces the lobby’s identity.